


Address
00001 Morton Hill Road, Stafford, OH
Price
$ 499,900
Property Attributes
- MLS#5225716
- TypeSingle Family
- Listing Status Active
- CountyMonroe
- CityStafford
- Zip43786
- Style
- Year Built2024
- Taxes$ 1812
- Price$ 499,900
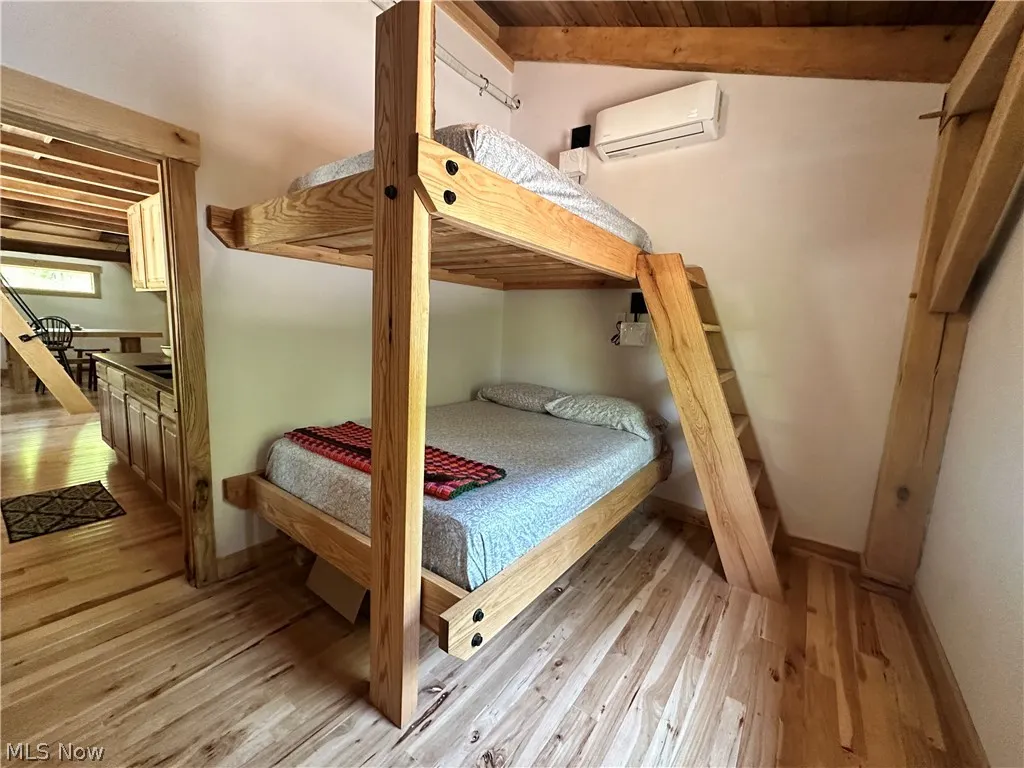
- Bedrooms3
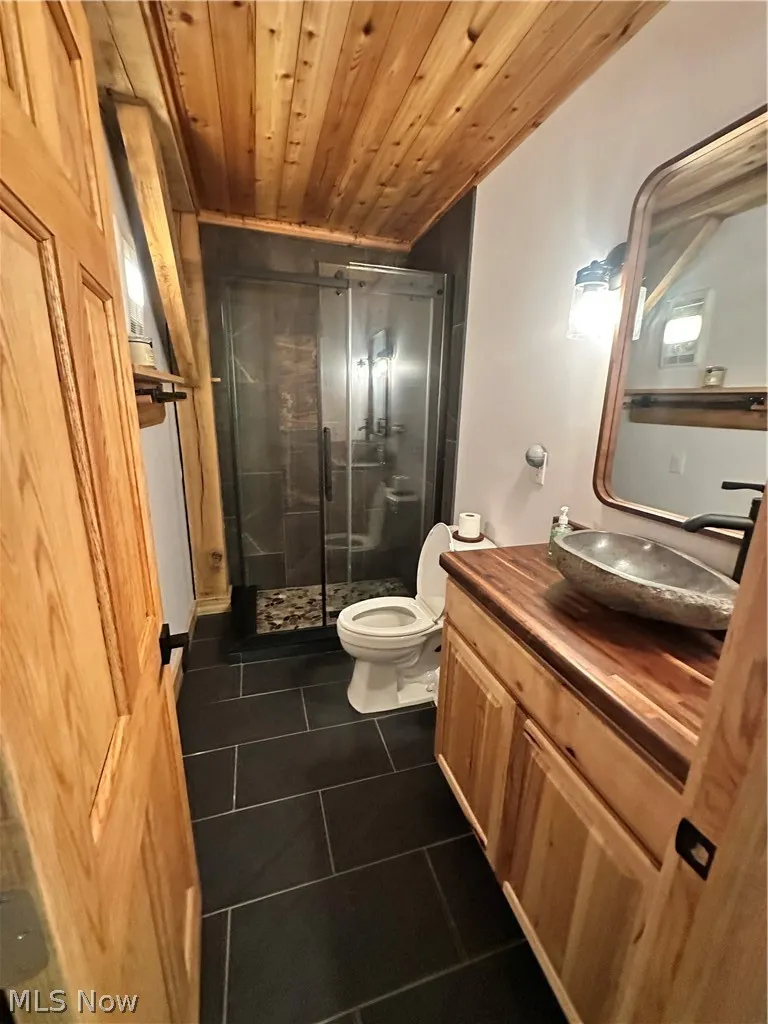
- Full Bathrooms1
- Half Bathrooms0
- Sqr Footage1350
- Lot Size45.947 Acres
Data Source:
MLSNow
Property Description
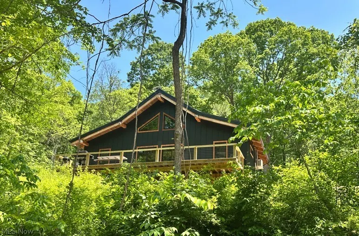
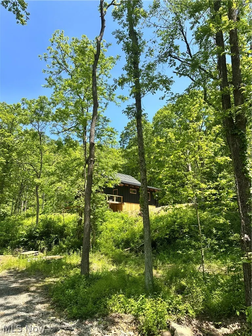
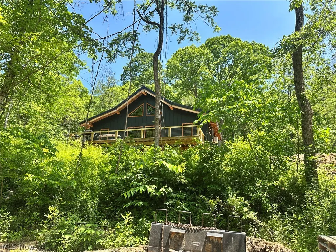
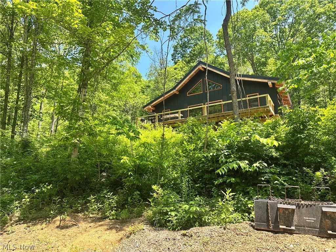
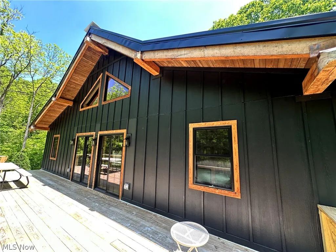
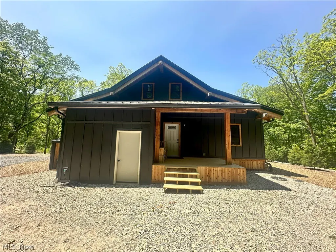
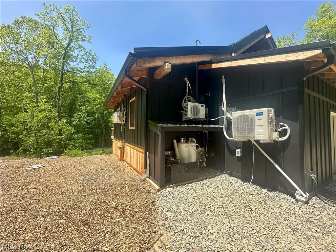
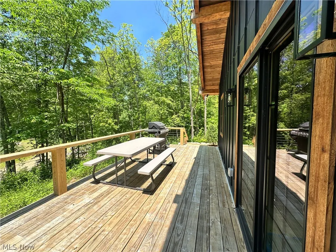
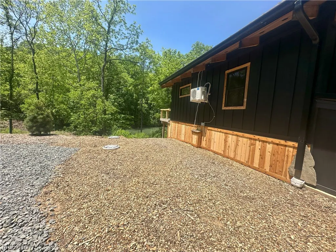
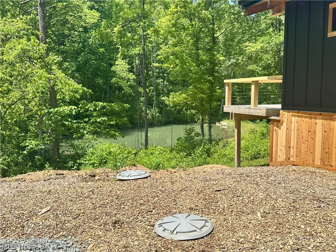
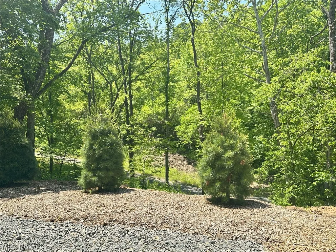
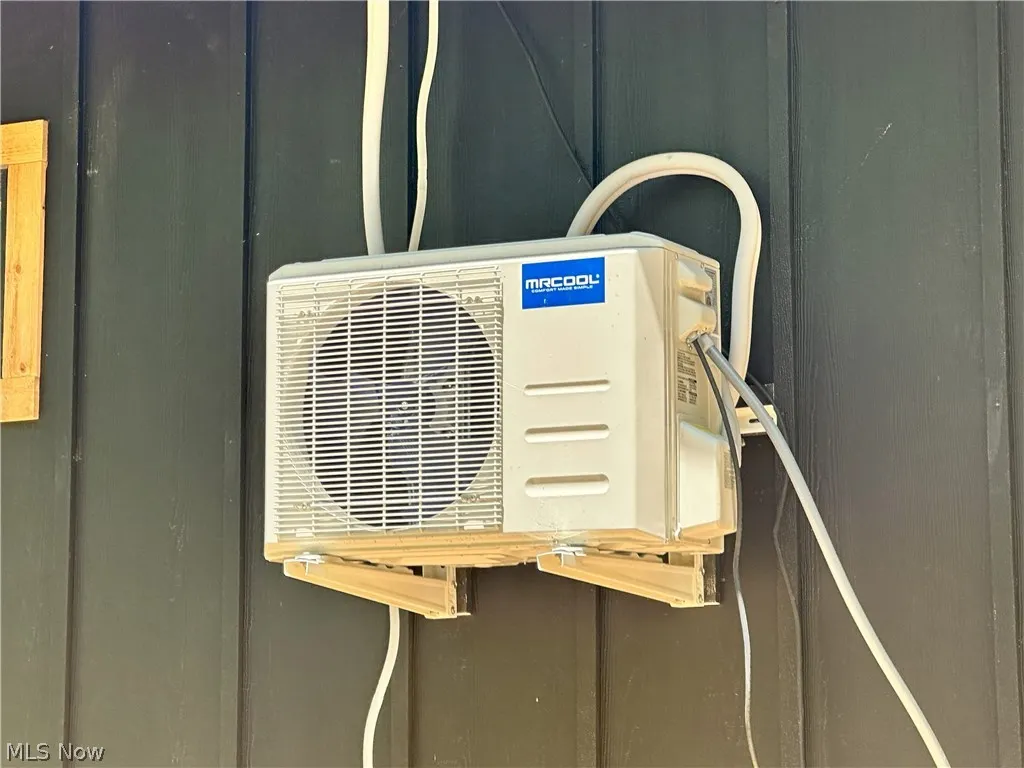
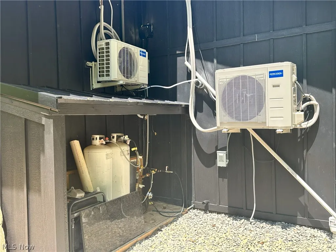
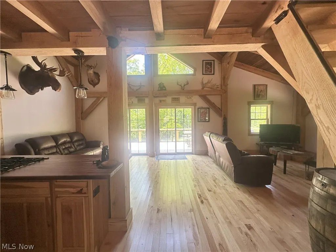
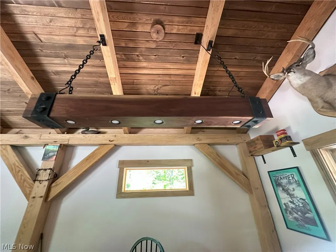
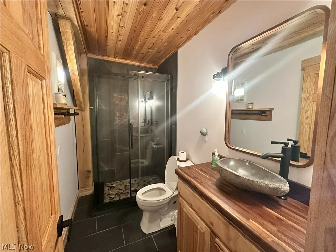
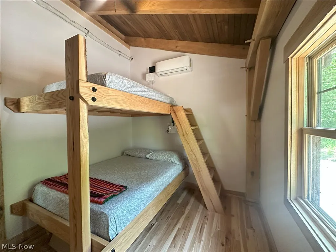
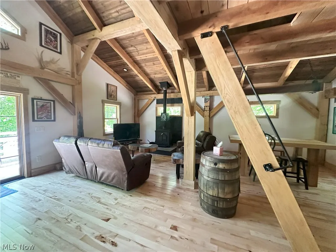
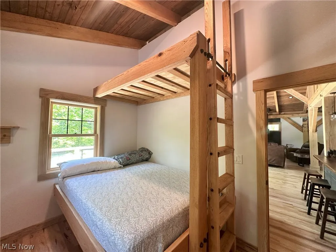
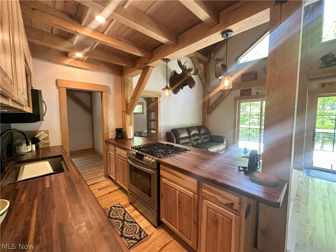
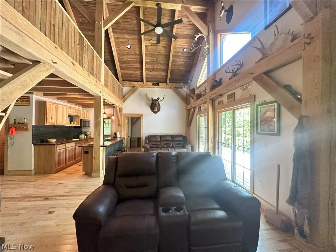
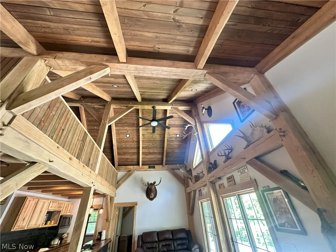
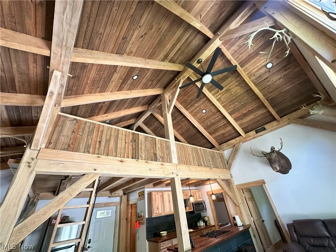
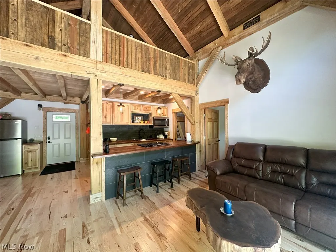
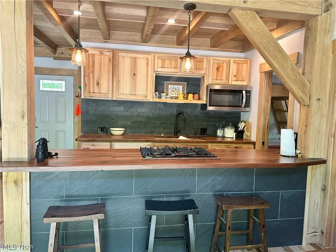
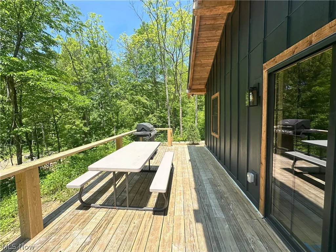
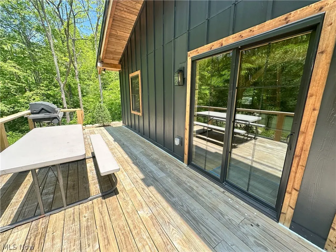
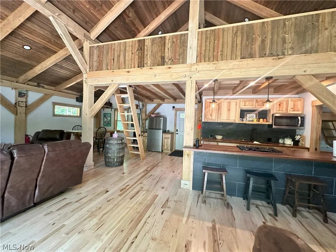
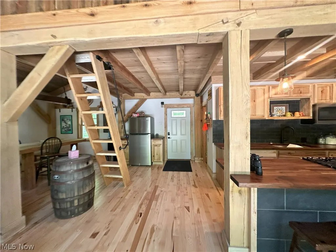
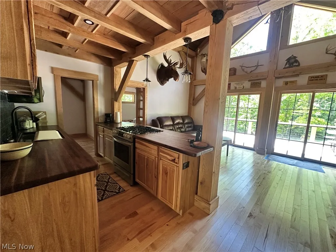
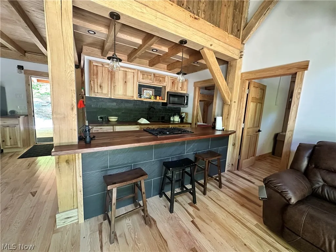
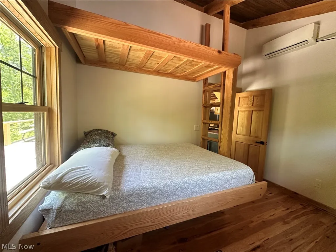
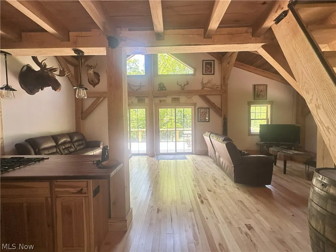
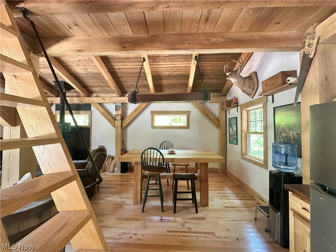
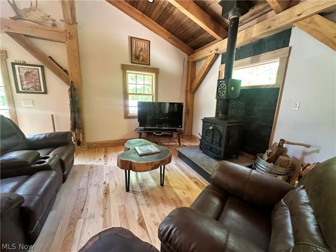
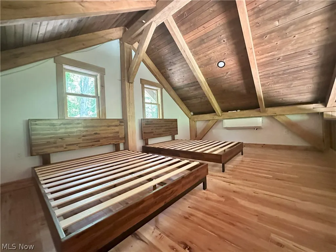
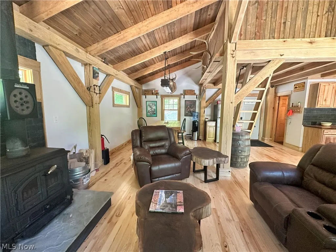
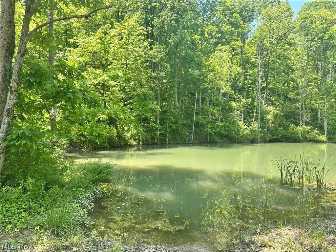
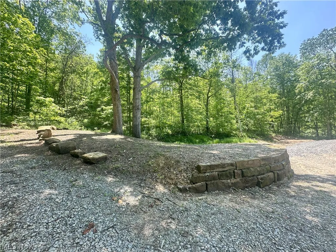
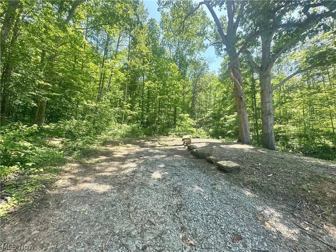
Where craftsmanship meets the outdoors, this remarkable 45.947-acre retreat offers the privacy, comfort, and adventure outdoor enthusiasts dream about. Tucked deep in nature, this recreational paradise features a newly built off-grid, solar-powered A-frame cabin that comfortably sleeps 10-12. Constructed with impressive 8x8 timber framing from red oaks harvested on-site, hickory floors, and pin oak trim, the cabin showcases exceptional craftsmanship where luxury meets sustainability. Enjoy year-round comfort with an energy-efficient mini-split HVAC system, or relax beside the cozy wood-burning stove after a day outdoors. Powered by 16 (450W) solar panels, two EG4 batteries, and a Luxpower 12kW inverter, the off-grid system provides dependable, low-maintenance power for comfortable remote living. Water is supplied from a 1700 gallon holding tank that catches rain water from two of the roof sides. It goes through a couple of particulate filters, and then it passes through a UV light, Septic is a leach field. Step onto the front deck overlooking a peaceful bedrock-bottom pond, where nature provides the perfect backdrop to unwind. Retaining walls were built from stone found on the property, while a second wall features hand-laid foundation stones salvaged from a historic Mansfield schoolhouse. Approximately one mile of established trails winds throughout the property, along with a food plot that attracts abundant wildlife including deer, turkey, bobcat, squirrel, wood duck, grouse, barred owl, and more. Whether you hunt, hike, ATV ride, or simply enjoy the outdoors, this property offers endless opportunities for recreation and relaxation. The scenic driveway gently climbs through the landscape, creating a beautiful approach while enhancing the property's secluded setting. Whether you're looking for a hunting camp, family getaway, or private escape, this one-of-a-kind retreat is ready to create memories for years to come.
| Price History | |
|---|---|
| 7/8/2026 | Listed $499,900 |
General Features
| Sewer | Other |
|---|---|
| Heating | Other,Wood |
| Cooling | Other |
| Possession | DeliveryOfDeed |
| Roof | Metal |
| Appliances | Range,Refrigerator |
| Patio/Porch Features | RearPorch,Deck |
| Architectural Style | AFrame,Cabin |
| Construction Materials | BoardAndBattenSiding |
| Year Built | 2024 |
| View | Pond,TreesWoods |
| Township | Franklin Twp |
| Levels | OneAndOneHalf |
| Property Subtype | SingleFamilyResidence |
| Tax Year | 2025 |
| County | Monroe |
| New Construction | true |
| Property Type | Residential |
| HOA | false |
| Attached Garage | false |
| Energy Efficient | Hvac,WaterHeater |
| Garage Y/N | false |
| Green Energy Generation | Solar |
| Green Water Conservation | EfficientHotWaterDistribution |
| Full Baths | 1 |
| Status | Active |
| Directions | Leaving Caldwell, take SR 78, Woodsfield Rd. East for 8.8 miles. Turn right onto SR 260. Go for 2.2 miles and turn left onto Pump Station Rd. Go for 4 miles and turn right onto SR 145. Go for another 4 miles and turn left onto Morton Hill Rd. Go for about 1/2 a mile, the driveway on the left, you will see a chain across the driveway about 15 yards up, its steep, and you will see a lock on the right side of the chain. |
| ModificationTimestamp | 2026-08-24T18:15:46.920-00:00 |
| City | Stafford |
| High School District | Switzerland of Ohio - 5601 |
| Lot Size Units | Acres |
| Carport Y/N | false |
| Land Lease Y/N | false |
| Tax Annual Amount | 1812 |
| Home Warranty Y/N | false |
| Property Condition | NewConstruction |
| Living Area Units | SquareFeet |
| Standard Status | Active |
| Middle/Junior School District | Switzerland of Ohio - 5601 |
| Elementary School District | Switzerland of Ohio - 5601 |
| Year Built Source | Owner |
| Property Sub Type Additional | SingleFamilyResidence |
| Legal Description | R7 T5 S12 PT NW TR 293 |
Interior Features
| Interior Amenities | BeamedCeilings,HighCeilings,NaturalWoodwork |
|---|---|
| Basement | None |
| Basement (Y/N) | false |
| Heating Y/N | true |
| Fireplace Y/N | false |
| Above Grade Finished Area | 1350 |
| Total Bedrooms | 3 |
| Main Level Bedrooms | 2 |
| Main Level Bathrooms | 1 |
| Below Grade Finished Area Source | Owner |
| Above Grade Finished Area Source | Owner |
| Total Baths | 1 |
Exterior Features
| Parking Features | Driveway |
|---|---|
| Lot Features | Wooded |
| Water Source | Private |
| Lot Size Area | 45.947 |
| Foundation Details | PillarPostPier |
| Lot Size Acres | 45.947 |
| Lot Size Source | PublicRecords |
| Waterfront Y/N | false |
Amenities
- Foreclosure
- Views
- Short Sale
- New Construction
- Adult 55+
- Lease To Own
- No HOA Fees
- Furnished
- Primary On Main
- Air Conditioning
- Seller Finance
- Green
- Fixer Upper
- Horse
- Golf
- Fireplace
- Deck
- Garage
- Basement
- Pool
Property vs Single Family Average in 43786
Price
Taxes
Year Built

 © MLS Now, INC - Northern Ohio Regional Multiple Listing Service All information deemed reliable but not guaranteed. All properties are subject to prior sale, change or withdrawal. Neither listing broker(s) or information provider(s) shall be responsible for any typographical errors, misinformation, misprints and shall be held totally harmless. Listing(s) information is provided for consumer's personal, non-commercial use and may not be used for any purpose other than to identify prospective
