


Address
5667 N Torch Road, Coolville, OH
Price
$ 700,000
Property Attributes
- MLS#5220474
- TypeSingle Family
- Listing Status Active
- CountyAthens
- CityCoolville
- Zip45723
- Style
- Year Built2021
- Taxes$ 6687
- Price$ 700,000
- Bedrooms3
- Full Bathrooms2
- Half Bathrooms1
- Sqr Footage2736
- Lot Size6.855 Acres
Data Source:
MLSNow
Property Description
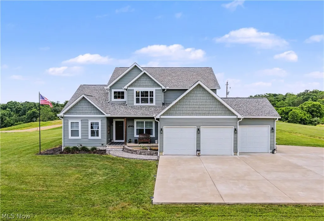
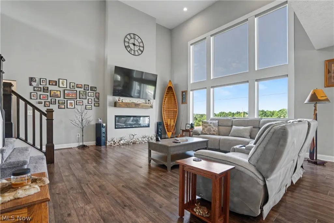
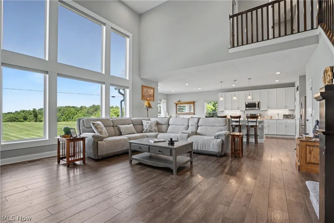
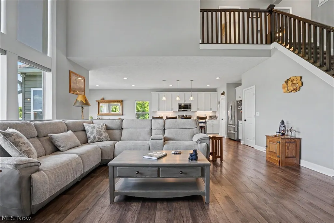
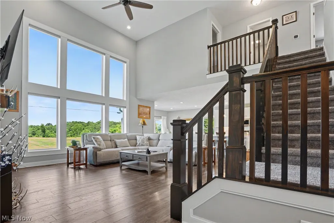
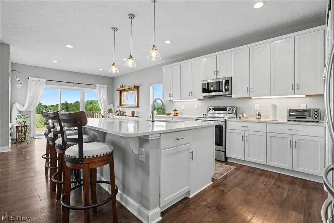
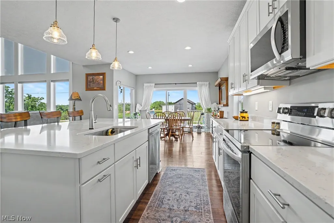
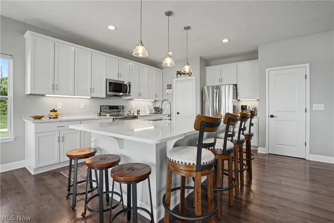
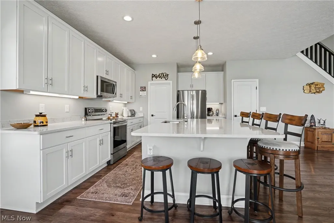
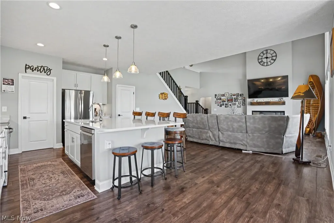
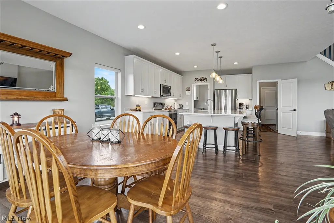
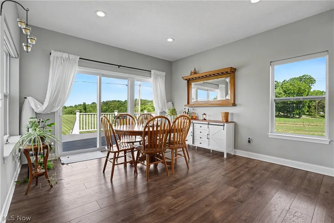
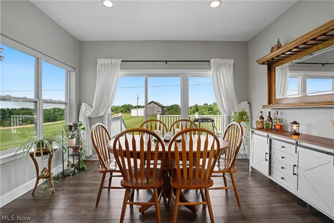
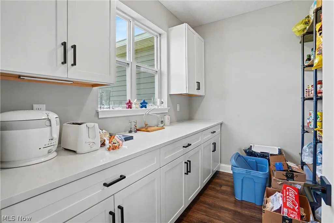
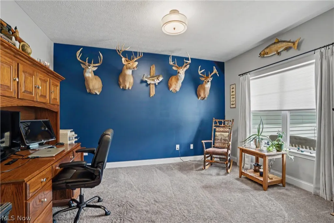
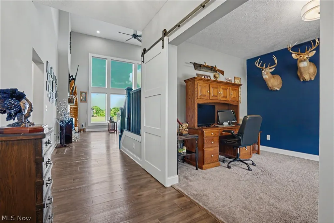
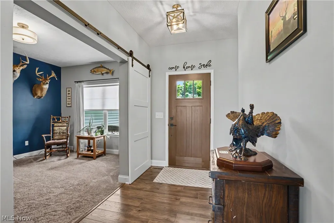
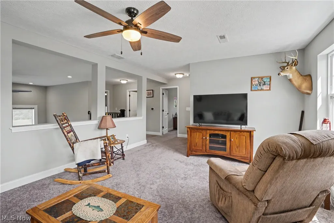
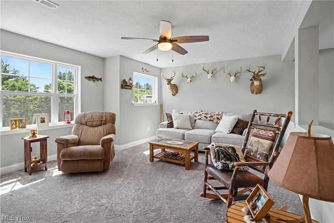
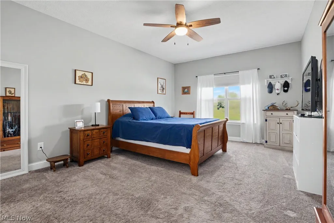
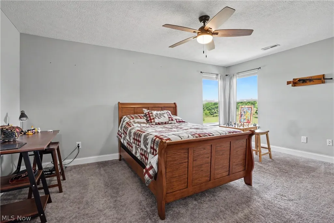
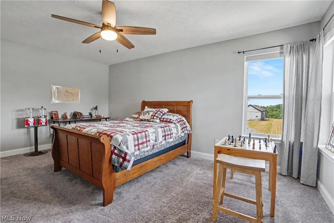
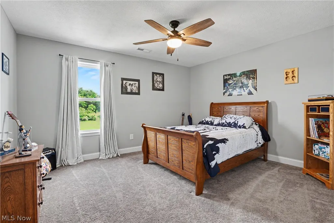
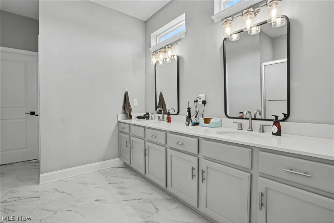
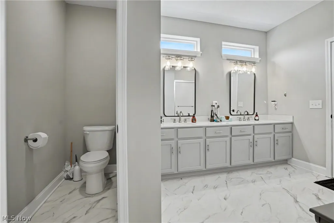
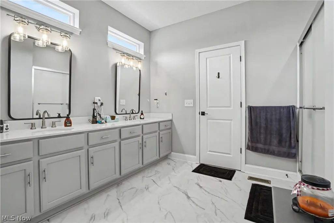
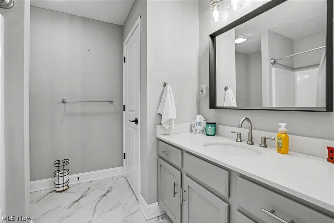
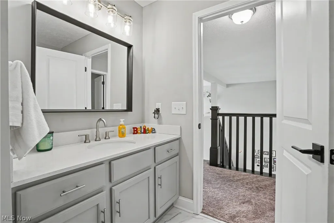
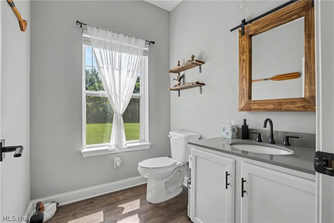
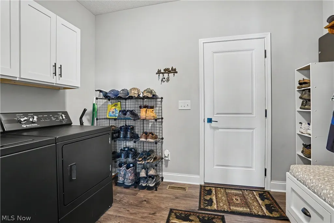
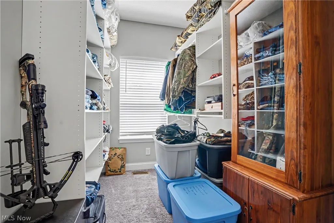
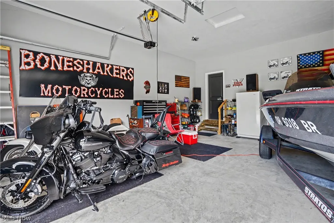
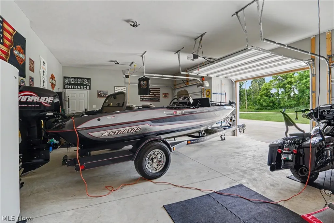
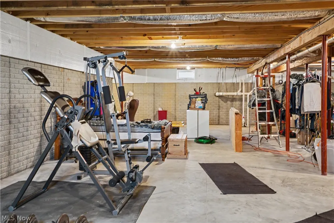
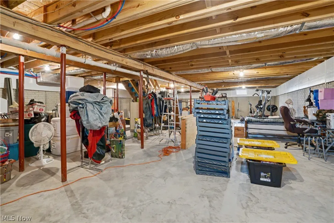
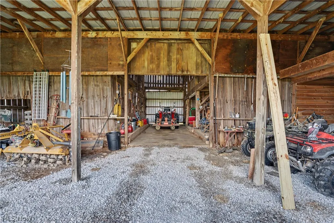
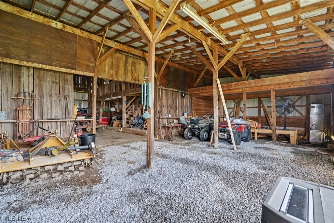
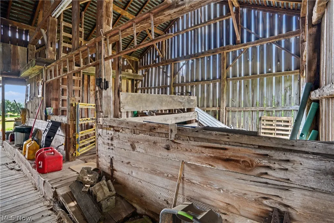
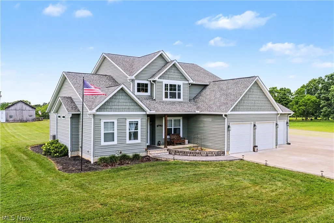
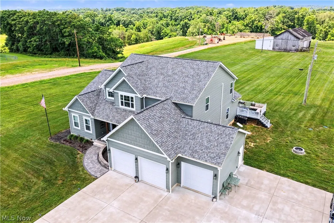
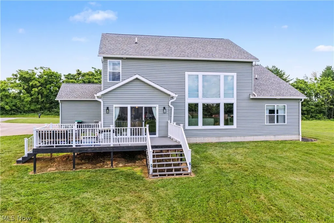
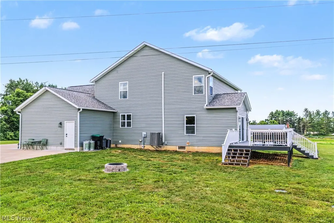
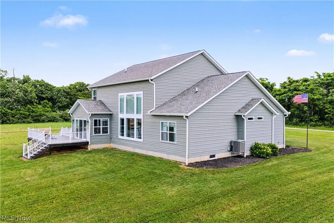
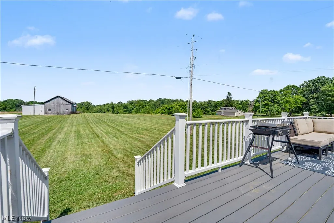
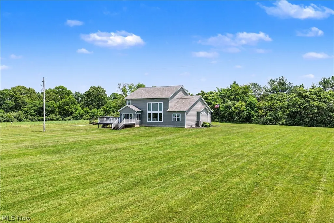
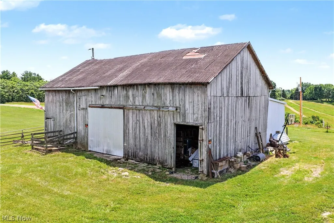
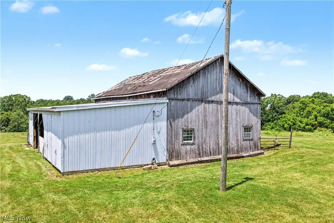
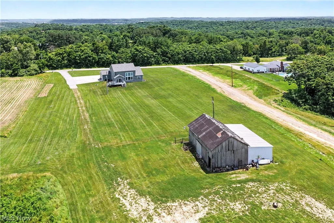
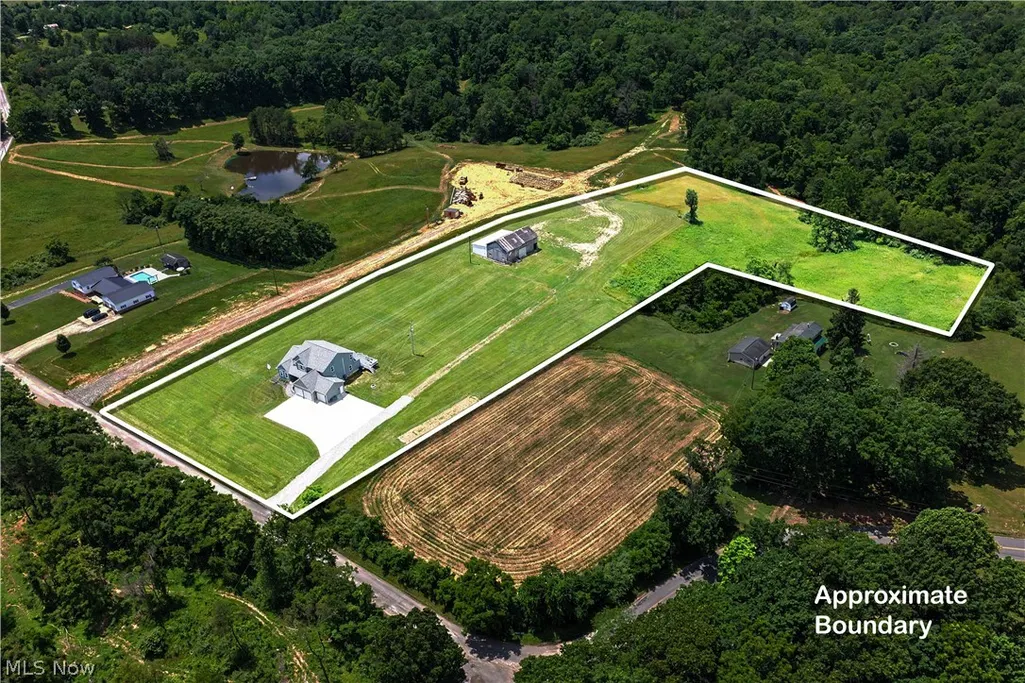
Welcome to this stunning 2021 custom Schumacher home perfectly positioned on 6.855 scenic acres where modern luxury, thoughtful design, and country charm come together. This exceptional property offers a beautiful residence, century-old barn, and acreage ideal for recreation, animals, or a peaceful rural lifestyle. Step inside to an impressive two-story great room featuring soaring ceilings, an electric fireplace, and a breathtaking wall of windows with remote-controlled blinds that fill the space with natural light and showcase the surrounding views. The gourmet kitchen is designed for entertaining with soft-close cabinetry, quartz countertops, stainless steel appliances, a large island, and a convenient butler’s pantry. The adjoining dining area leads to the composite deck overlooking the property. The main-floor primary suite offers a private retreat with an ensuite bath featuring a double vanity, walk-in shower, and dual walk-in closets. The first floor also includes an office with beautiful barn doors, laundry room, half bath, and welcoming foyer. Upstairs features two spacious bedrooms with walk-in closets, a full bathroom, and a versatile loft overlooking the main living area—perfect for a recreation room, office, guest space, or additional living area. The full unfinished basement is already plumbed for a bathroom and offers endless potential for future living space or storage. Additional features include an attached three-car garage, extra-large parking pad with room to build additional garage space, exterior Govee lighting, and a 30x50 century-old barn with a 20x50 lean-to and its own 200-amp service. Enjoy the privacy of acreage without sacrificing convenience—located approximately 8 miles from Belpre and the future hospital, 15 minutes from Vienna/Parkersburg, and 30 minutes from Athens. Whether you envision a hobby farm, hunting retreat, recreation, or a peaceful escape, this unique property offers endless possibilities.
| Price History | |
|---|---|
| 6/19/2026 | Listed $700,000 |
General Features
| Sewer | Septic Tank |
|---|---|
| Heating | Forced Air,Heat Pump |
| Cooling | Central Air |
| Possession | Negotiable |
| Roof | Asphalt,Fiberglass |
| Appliances | Dishwasher,Disposal,Microwave,Range,Refrigerator,Water Softener |
| Garage Spaces | 3 |
| Patio/Porch Features | Deck,Front Porch |
| Architectural Style | Contemporary,Craftsman |
| Construction Materials | Shake Siding,Vinyl Siding |
| Year Built | 2021 |
| View | Rural |
| Township | Rome Twp |
| Levels | One and One Half |
| Property Subtype | Single Family Residence |
| Tax Year | 2025 |
| Additional Parcels Description | L01-00100522-00 |
| County | Athens |
| Property Type | Residential |
| HOA | false |
| Attached Garage | true |
| Garage Y/N | true |
| Other Structures | Barn(s),Shed(s) |
| Total Rooms | 6 |
| Full Baths | 2 |
| Status | Active |
| Directions | From Belpre, take US-50/ W/OH-32 W/OH-7 S and turn right onto Federal Rd. Go 2.3 miles and turn left onto N. Torch Rd. Go 350 feet, and the property will be on the right. From Coolville, take US-50 E/OH32- E/OH-7 N and turn left onto Torch Rd. Go 0.6 miles and turn left onto N. Torch Rd. Go 1.9 miles, and the property will be on the left. |
| ModificationTimestamp | 2026-06-19T06:08:18.743-00:00 |
| City | Coolville |
| High School District | Federal Hocking LSD - 503 |
| Lot Size Units | Acres |
| Carport Y/N | false |
| Land Lease Y/N | false |
| Tax Annual Amount | 6687 |
| Home Warranty Y/N | false |
| Living Area Units | Square Feet |
| Builder Name | Schumacher |
| Standard Status | Active |
| Middle/Junior School District | Federal Hocking LSD - 503 |
| Elementary School District | Federal Hocking LSD - 503 |
| Year Built Source | Public Records |
| Property Sub Type Additional | Single Family Residence |
| PostalCity | COOLVILLE |
Interior Features
| Interior Amenities | Ceiling Fan(s),Double Vanity,Entrance Foyer,Eat-in Kitchen,High Ceilings,His and Hers Closets,Kitchen Island,Primary Downstairs,Multiple Closets,Open Floorplan,Pantry,Recessed Lighting,Storage,Smart Thermostat,Walk-In Closet(s) |
|---|---|
| Basement | Full,Unfinished,Sump Pump |
| Total Fireplaces | 1 |
| Fireplace Features | Electric |
| Basement (Y/N) | true |
| Air Conditioning Y/N | true |
| Heating Y/N | true |
| Window Features | Blinds |
| Fireplace Y/N | true |
| Above Grade Finished Area | 2736 |
| Half Baths | 1 |
| Laundry Features | Main Level |
| Total Bedrooms | 3 |
| Main Level Bedrooms | 1 |
| Main Level Bathrooms | 2 |
| Above Grade Finished Area Source | Realist |
| Total Baths | 3 |
Exterior Features
| Exterior Amenities | Fire Pit,Garden,Lighting |
|---|---|
| Parking Features | Attached,Concrete,Driveway,Garage,Parking Pad |
| Lot Features | Cleared,Flat,Farm,Garden,Gentle Sloping,Level,Rolling Slope,Few Trees |
| Water Source | Public |
| Lot Size Area | 6.855 |
| Lot Size Acres | 6.855 |
| Lot Size Source | Owner |
| Waterfront Y/N | false |
Amenities
- Foreclosure
- Views
- Short Sale
- New Construction
- Adult 55+
- Lease To Own
- No HOA Fees
- Furnished
- Primary On Main
- Air Conditioning
- Seller Finance
- Green
- Fixer Upper
- Horse
- Golf
- Fireplace
- Deck
- Garage
- Basement
- Pool
Property vs Single Family Average in 45723
Price
Taxes
Year Built

 © MLS Now, INC - Northern Ohio Regional Multiple Listing Service All information deemed reliable but not guaranteed. All properties are subject to prior sale, change or withdrawal. Neither listing broker(s) or information provider(s) shall be responsible for any typographical errors, misinformation, misprints and shall be held totally harmless. Listing(s) information is provided for consumer's personal, non-commercial use and may not be used for any purpose other than to identify prospective
